top of page

Mozaik Shop Drawing Setup
At my time at Timberline Cabinets, I had the opportunity to setup a part of the new software that was going to be used for everyday operation. I was tasked with setting up the automatic shop drawings that would be used for every accepted job. Making sure spacing, the look, and information was correct the first time through was important.
Project type
Software Implementation
Date
July 2026
Location
Columbia, MO
01
Mozaik Shop Drawing Setup

01
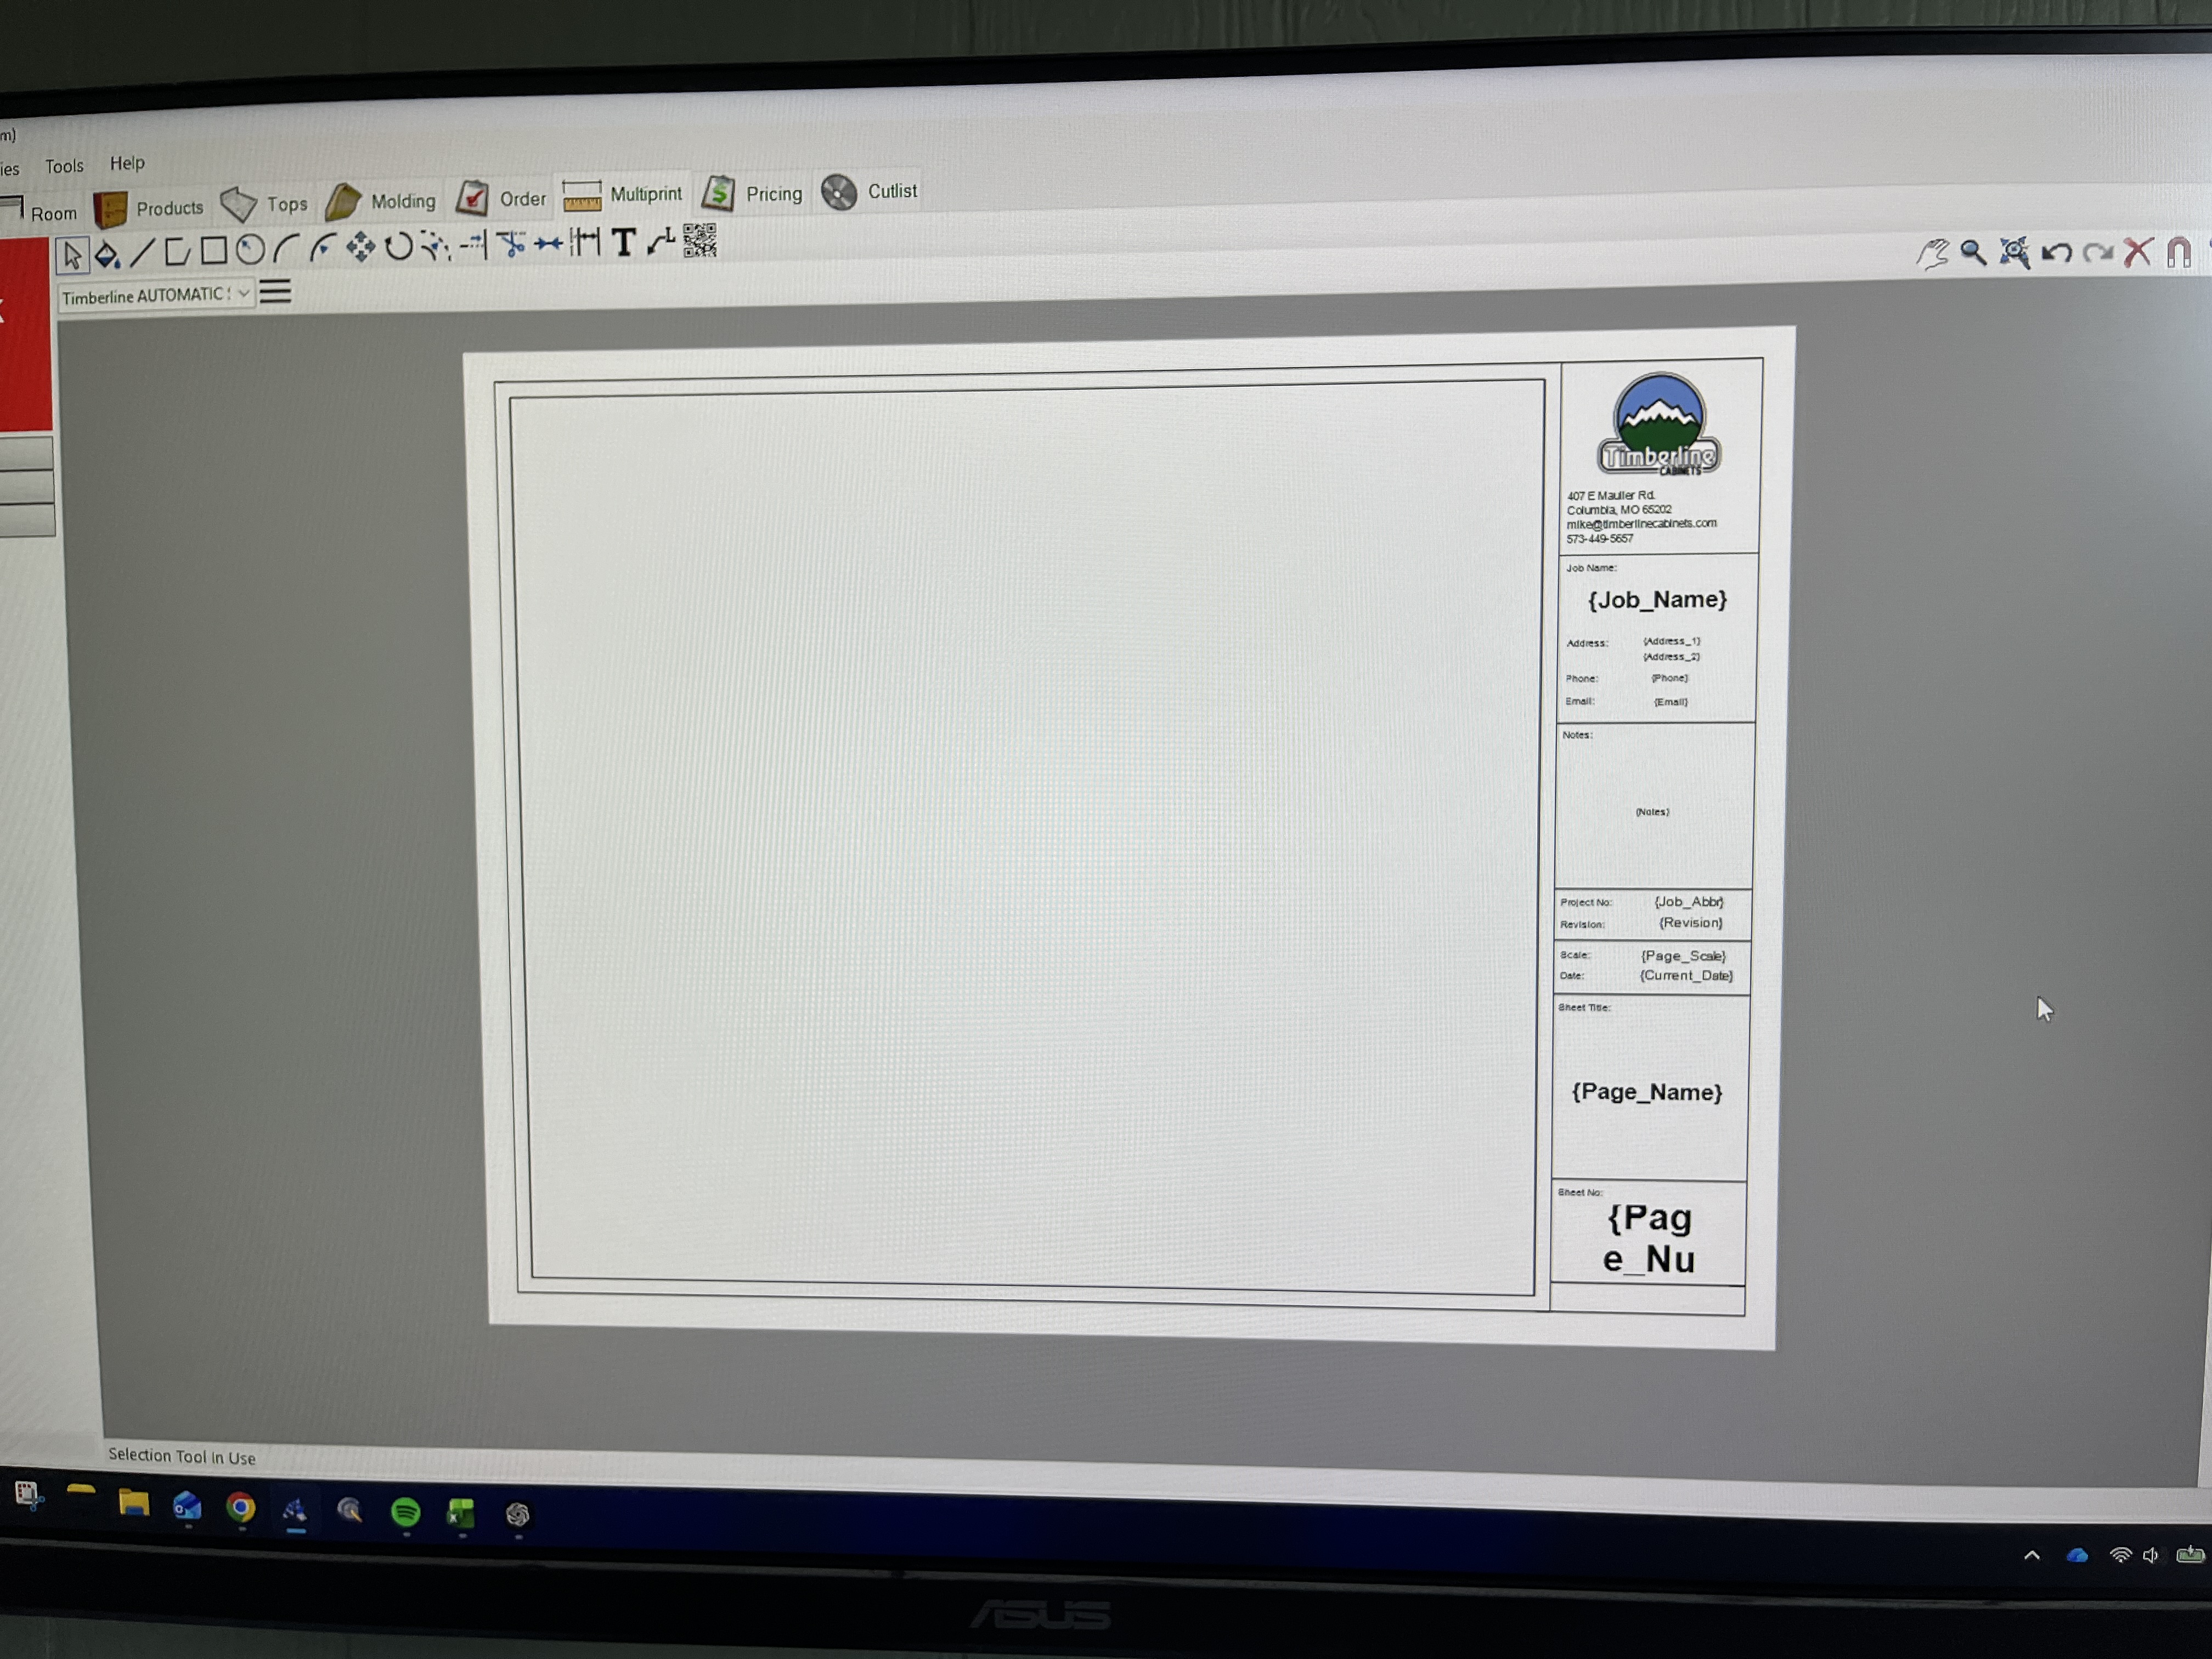
Floor Plans and Elevations Title Block
Here is a photo of the floor plans and elevations title block. I was given control over the look of the title block layout. So using my previous knowledge of digital media design and hours of looking at architectural drawings. I knew what information I had put in it and how to arrange it.

02
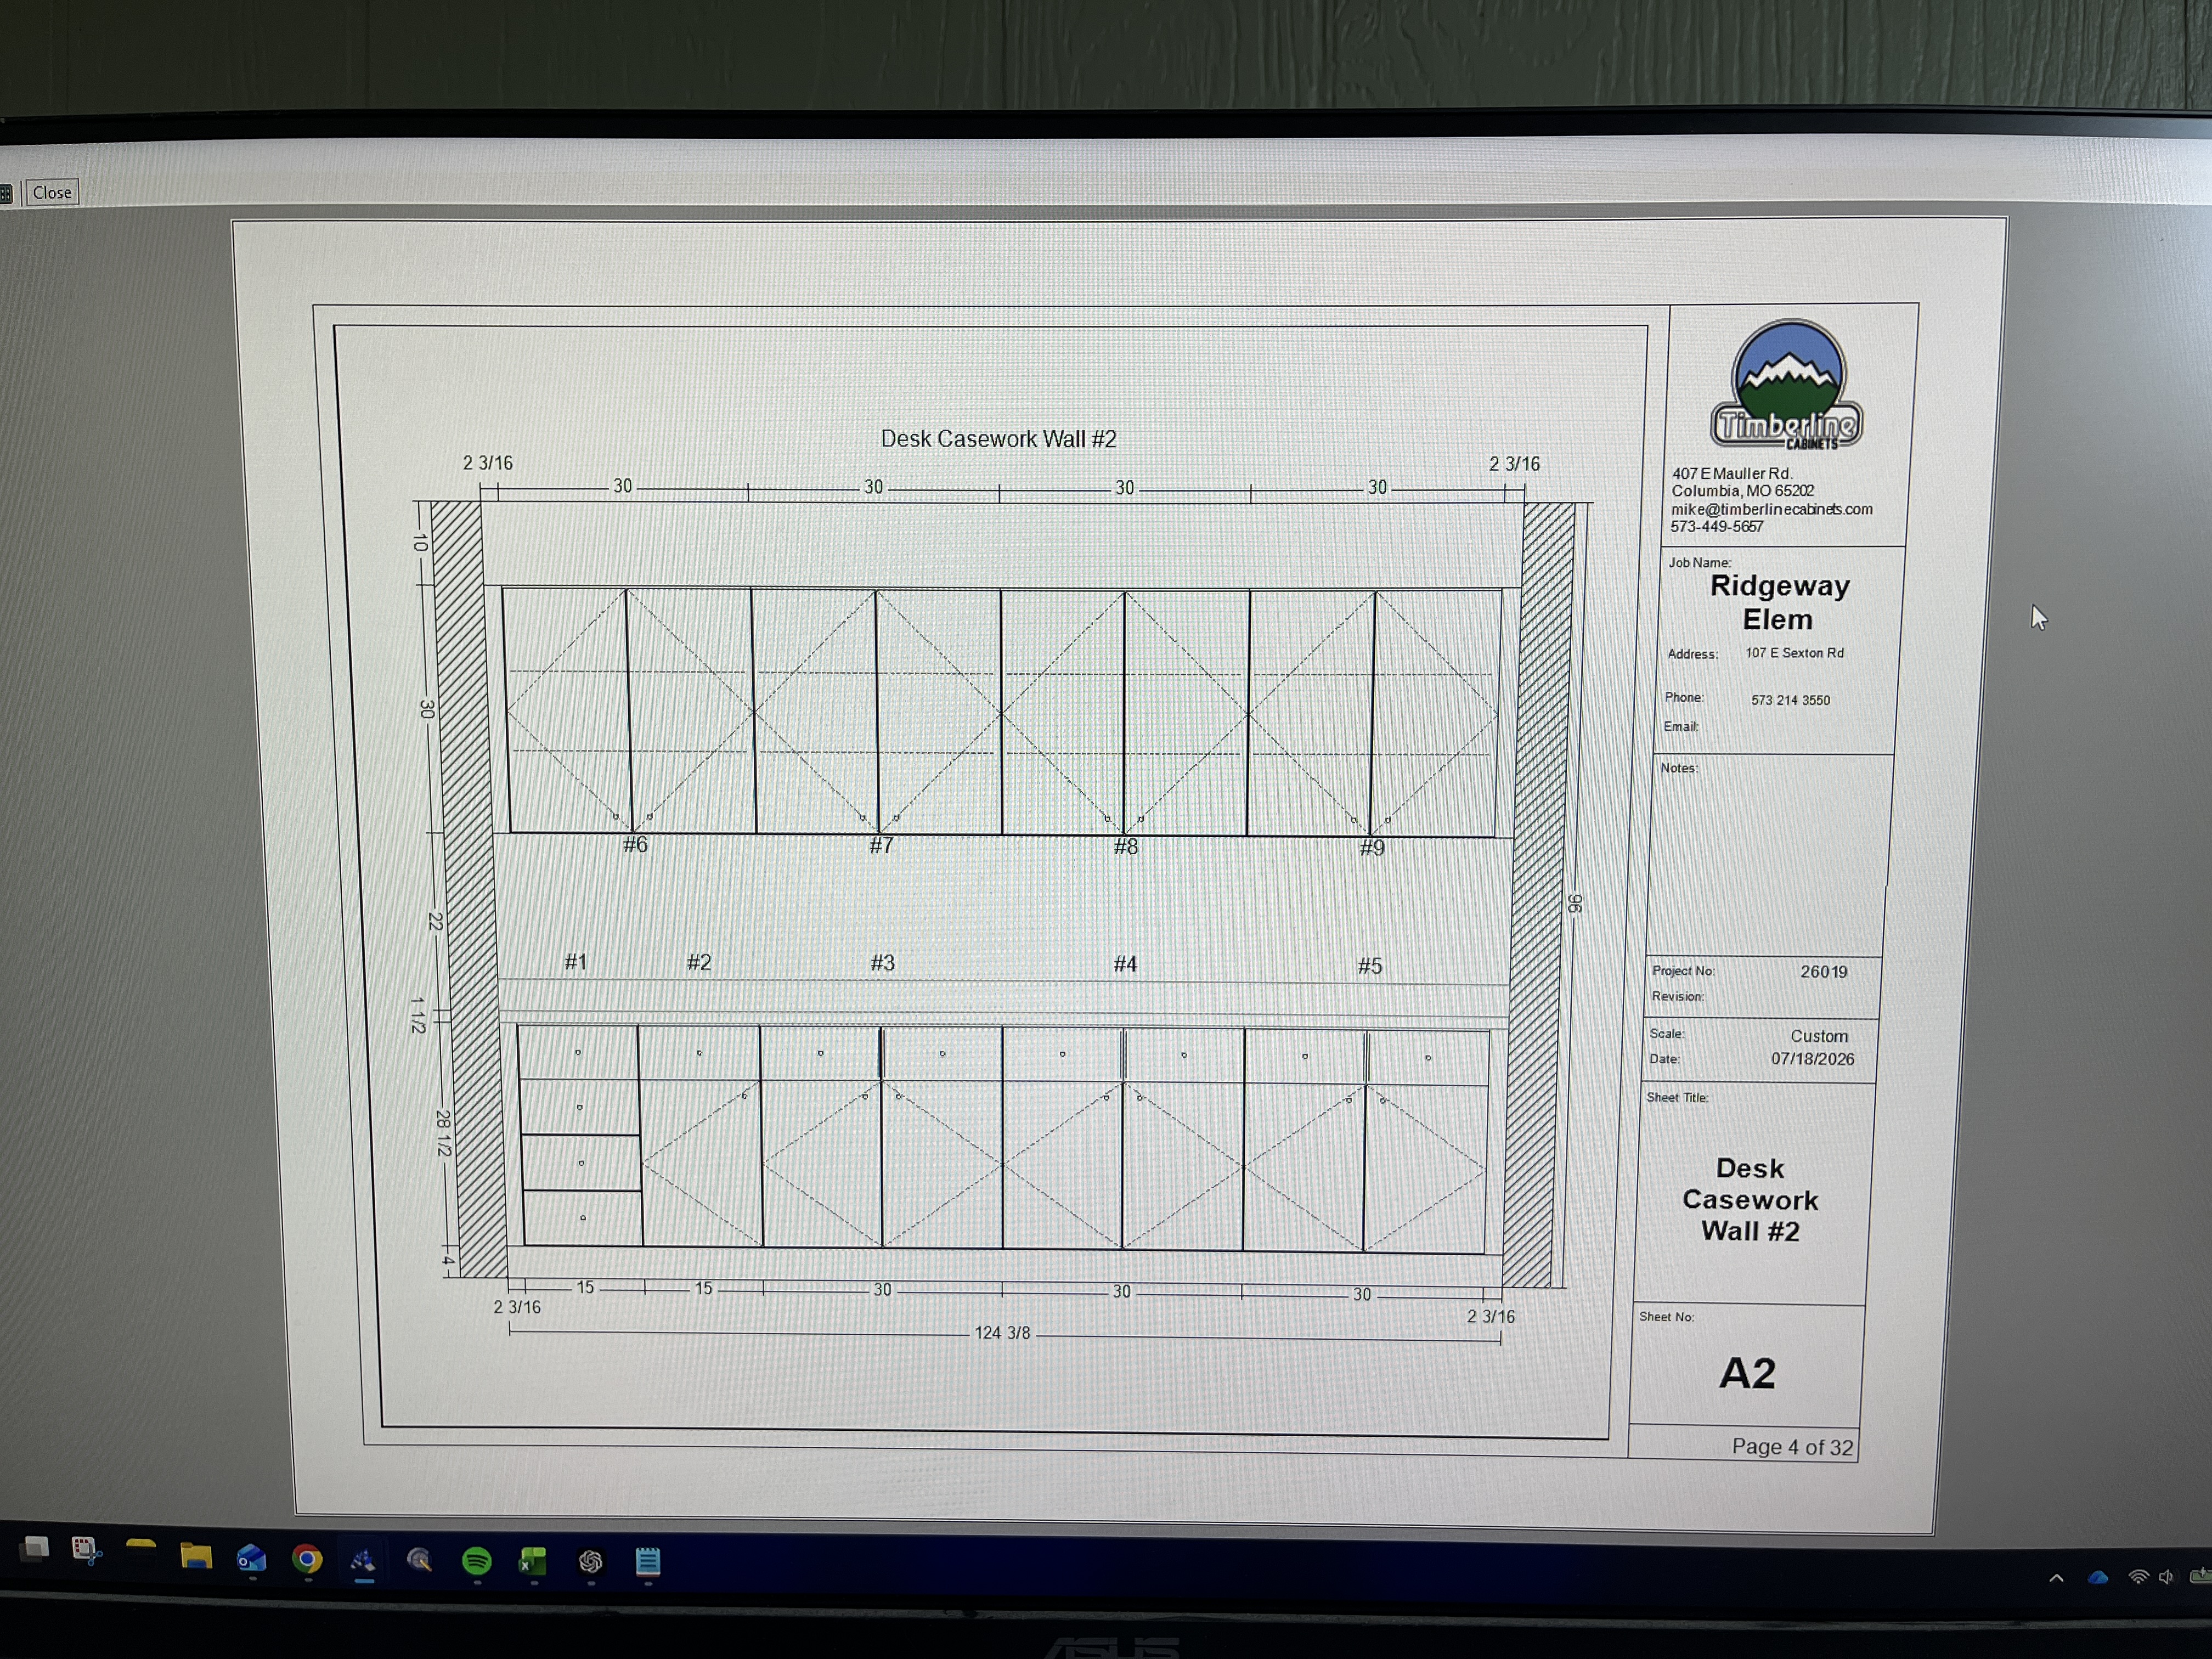
Populated Floor Plans and Elevations
Here is the automatically populated elevation. This was generated from 2 clicks, using the title block design and cabinet setup.

03
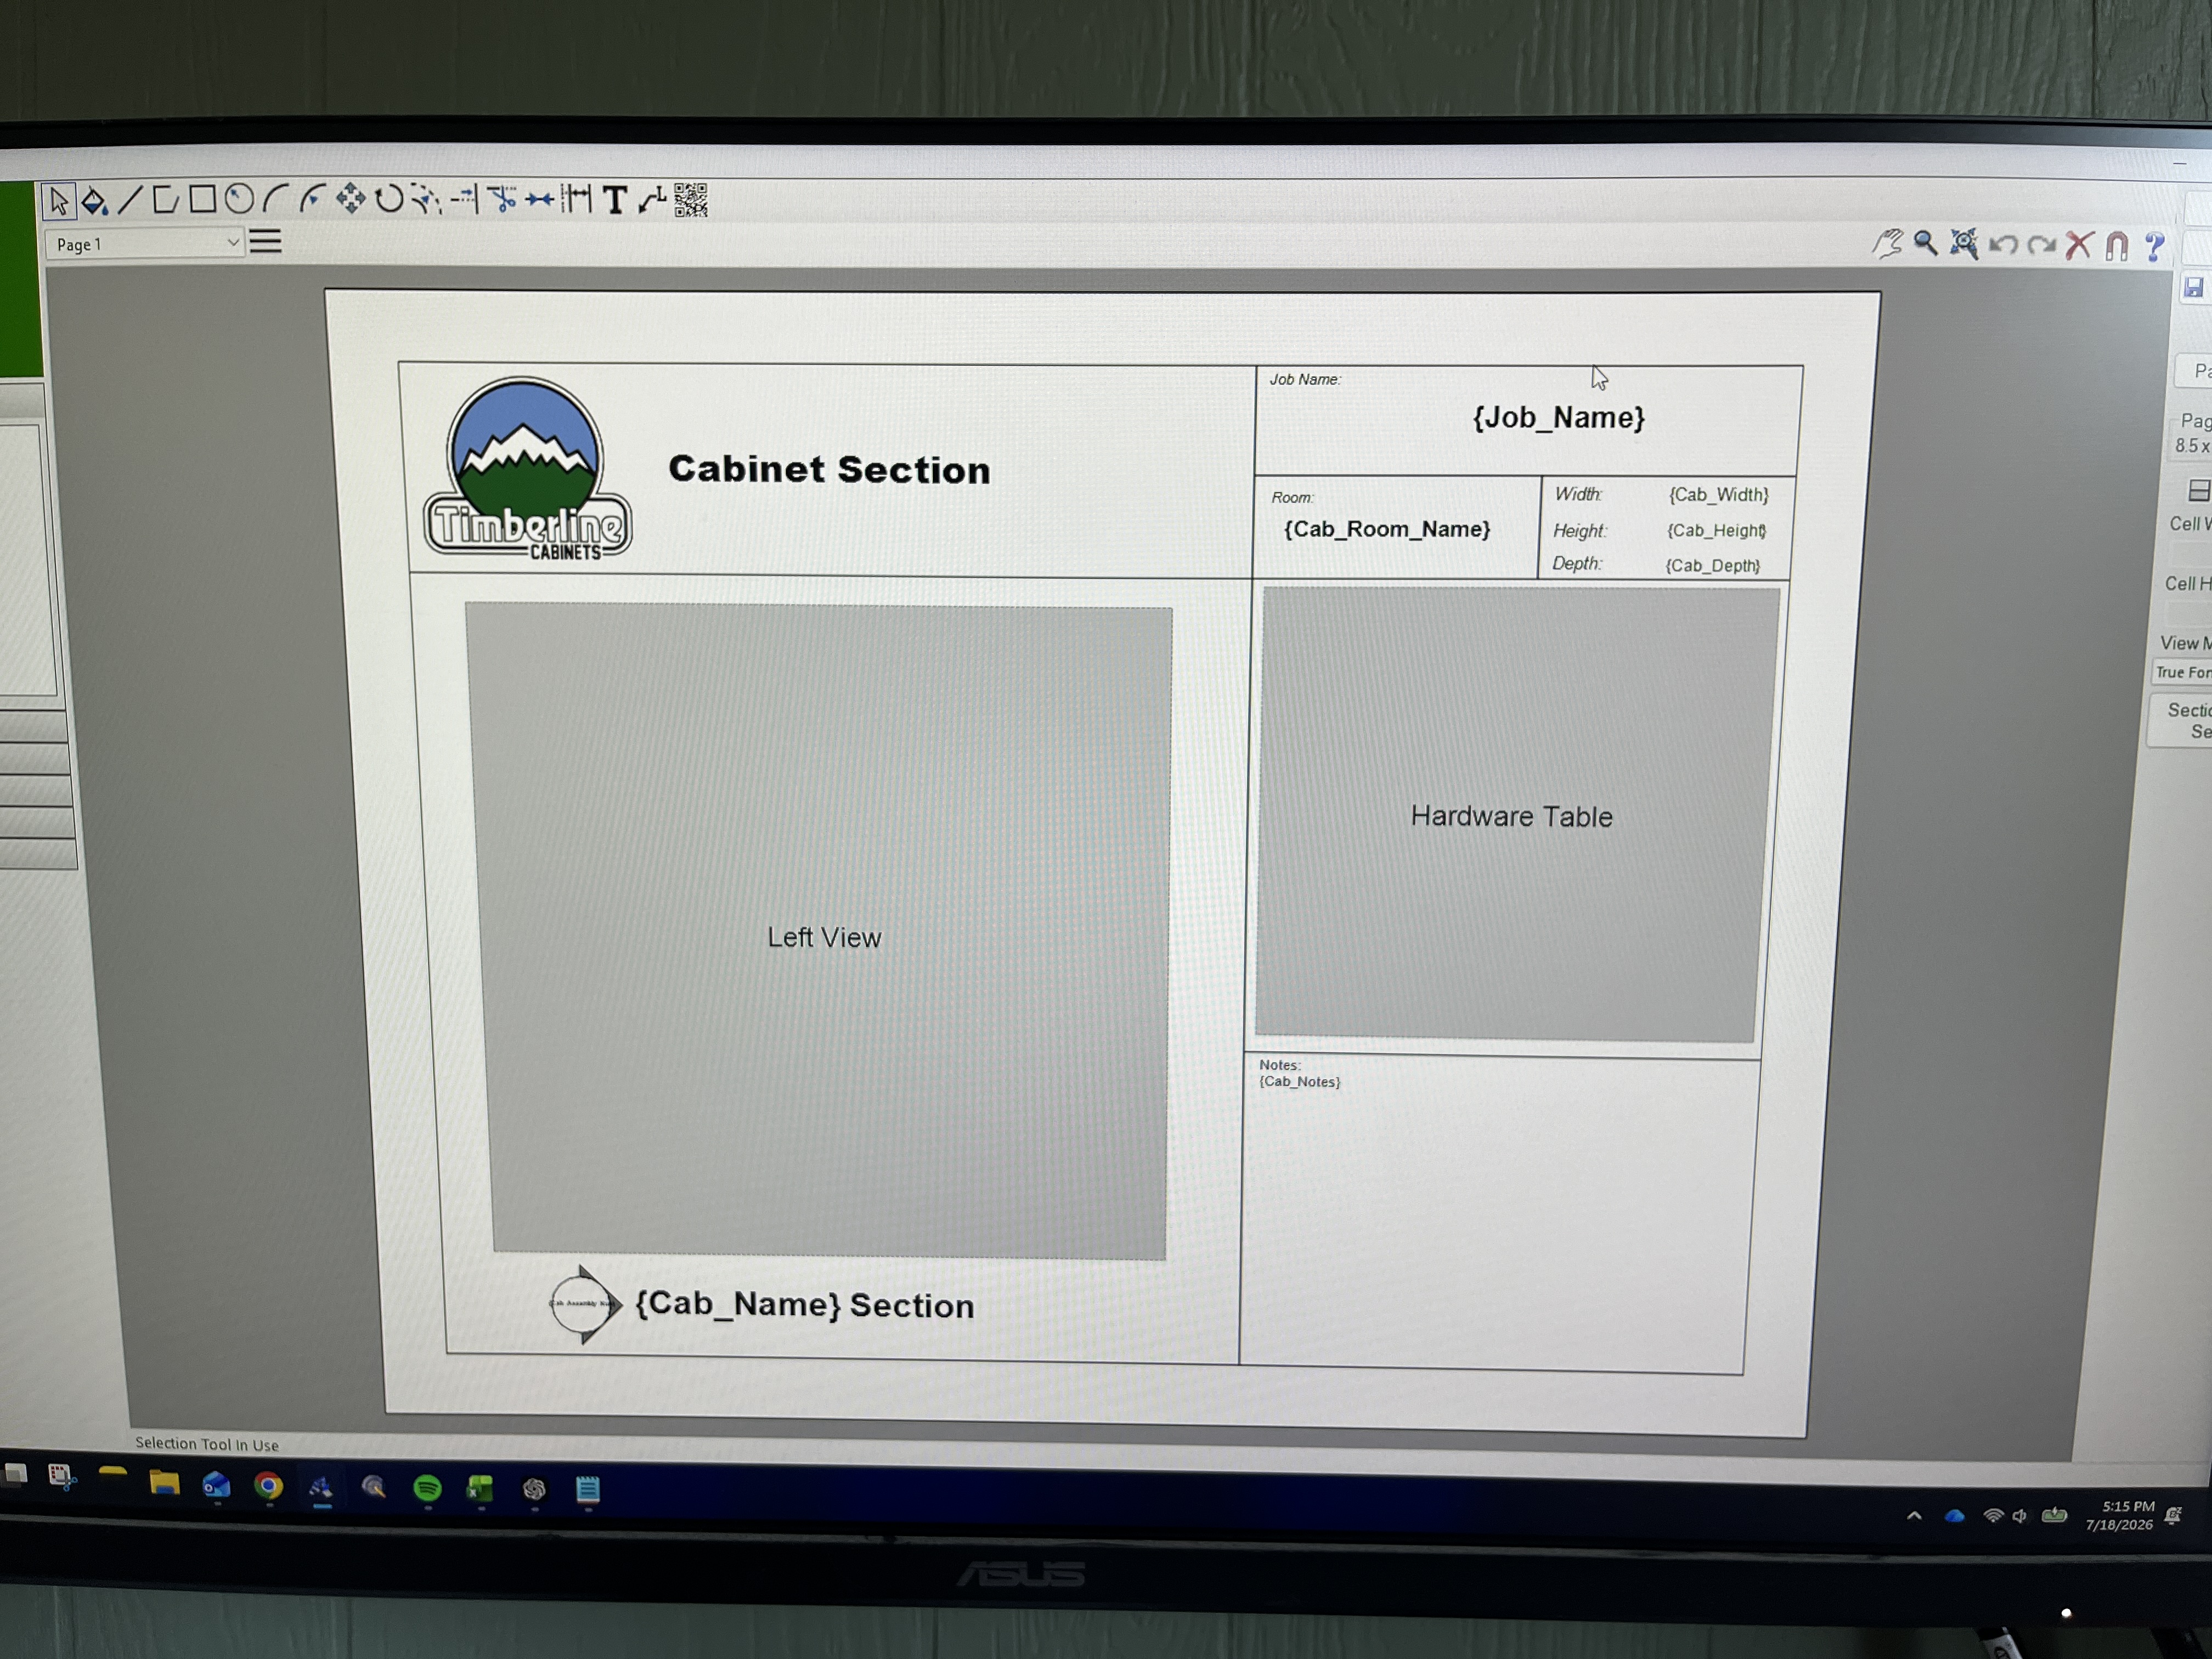
Cabinet Sections Title Block
I also had control over the design of the section drawings. Adding an aspect of Timberline as well as keeping a tidy and professional look was very important.

04
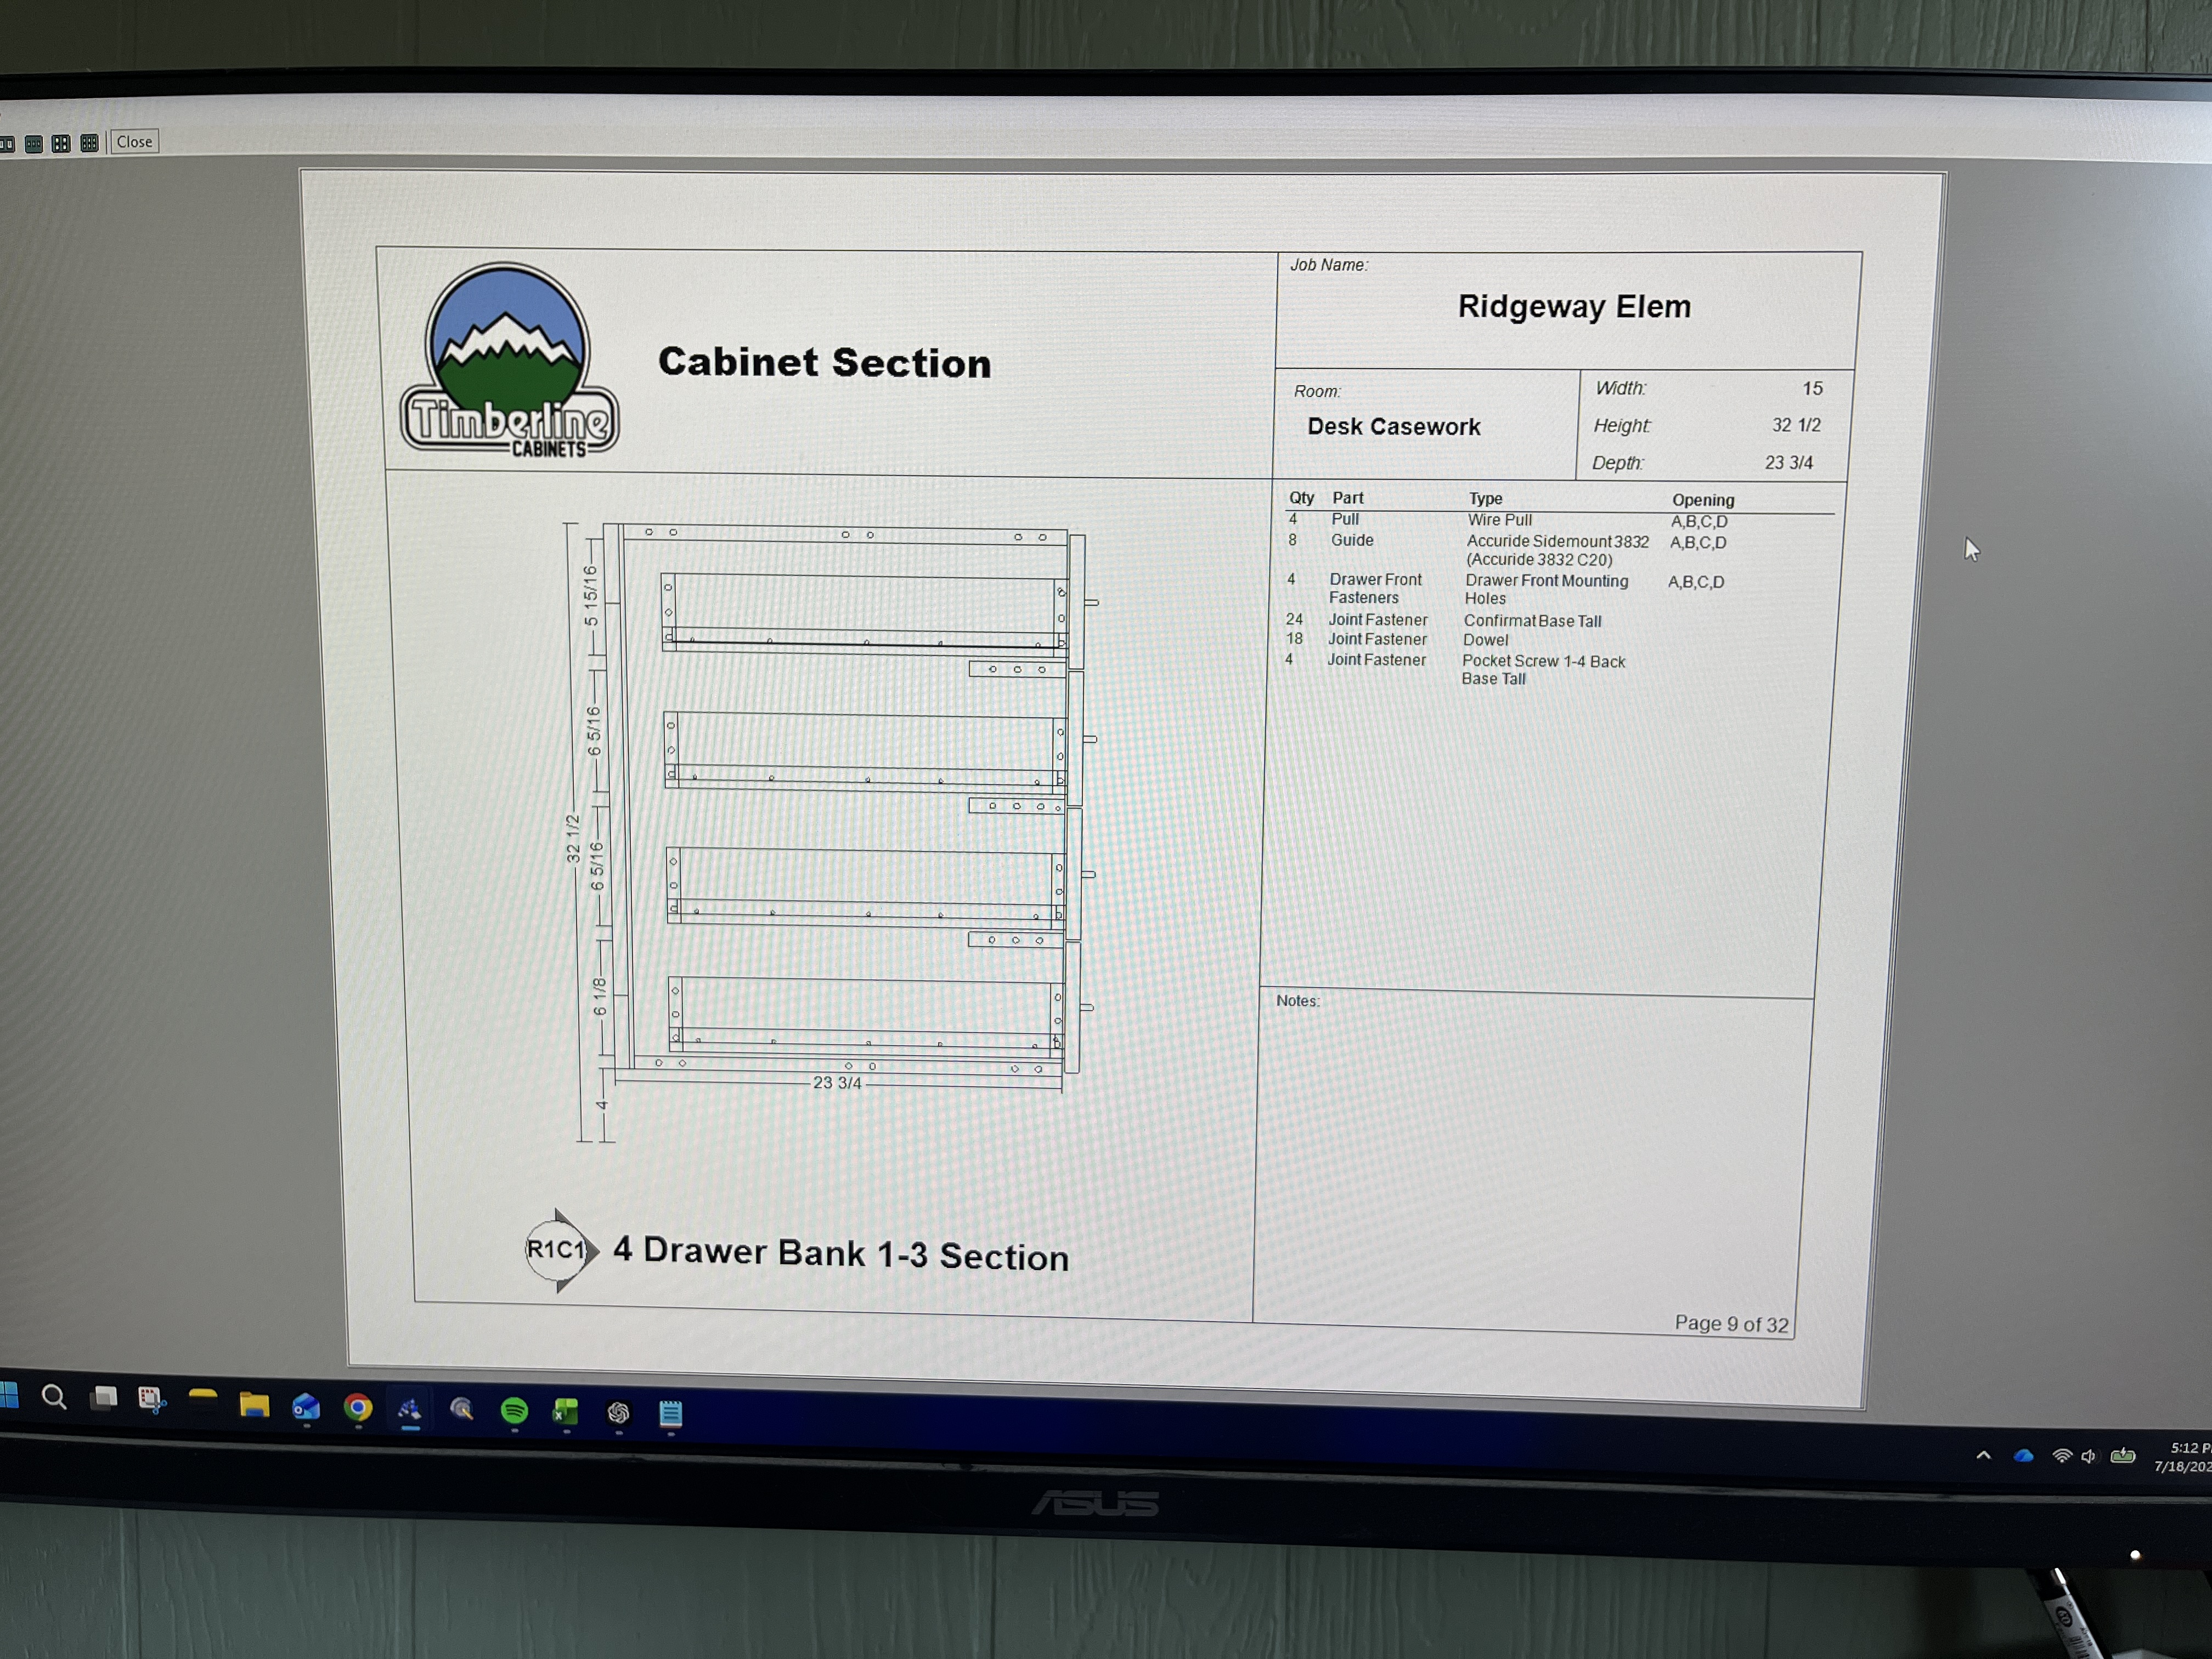
Populated Section Drawing
Again, another easily populated section of a cabinet. All the information present was taken from the job set up. Shop drawings would typically take up to ~4 hours to complete the first revision.

05
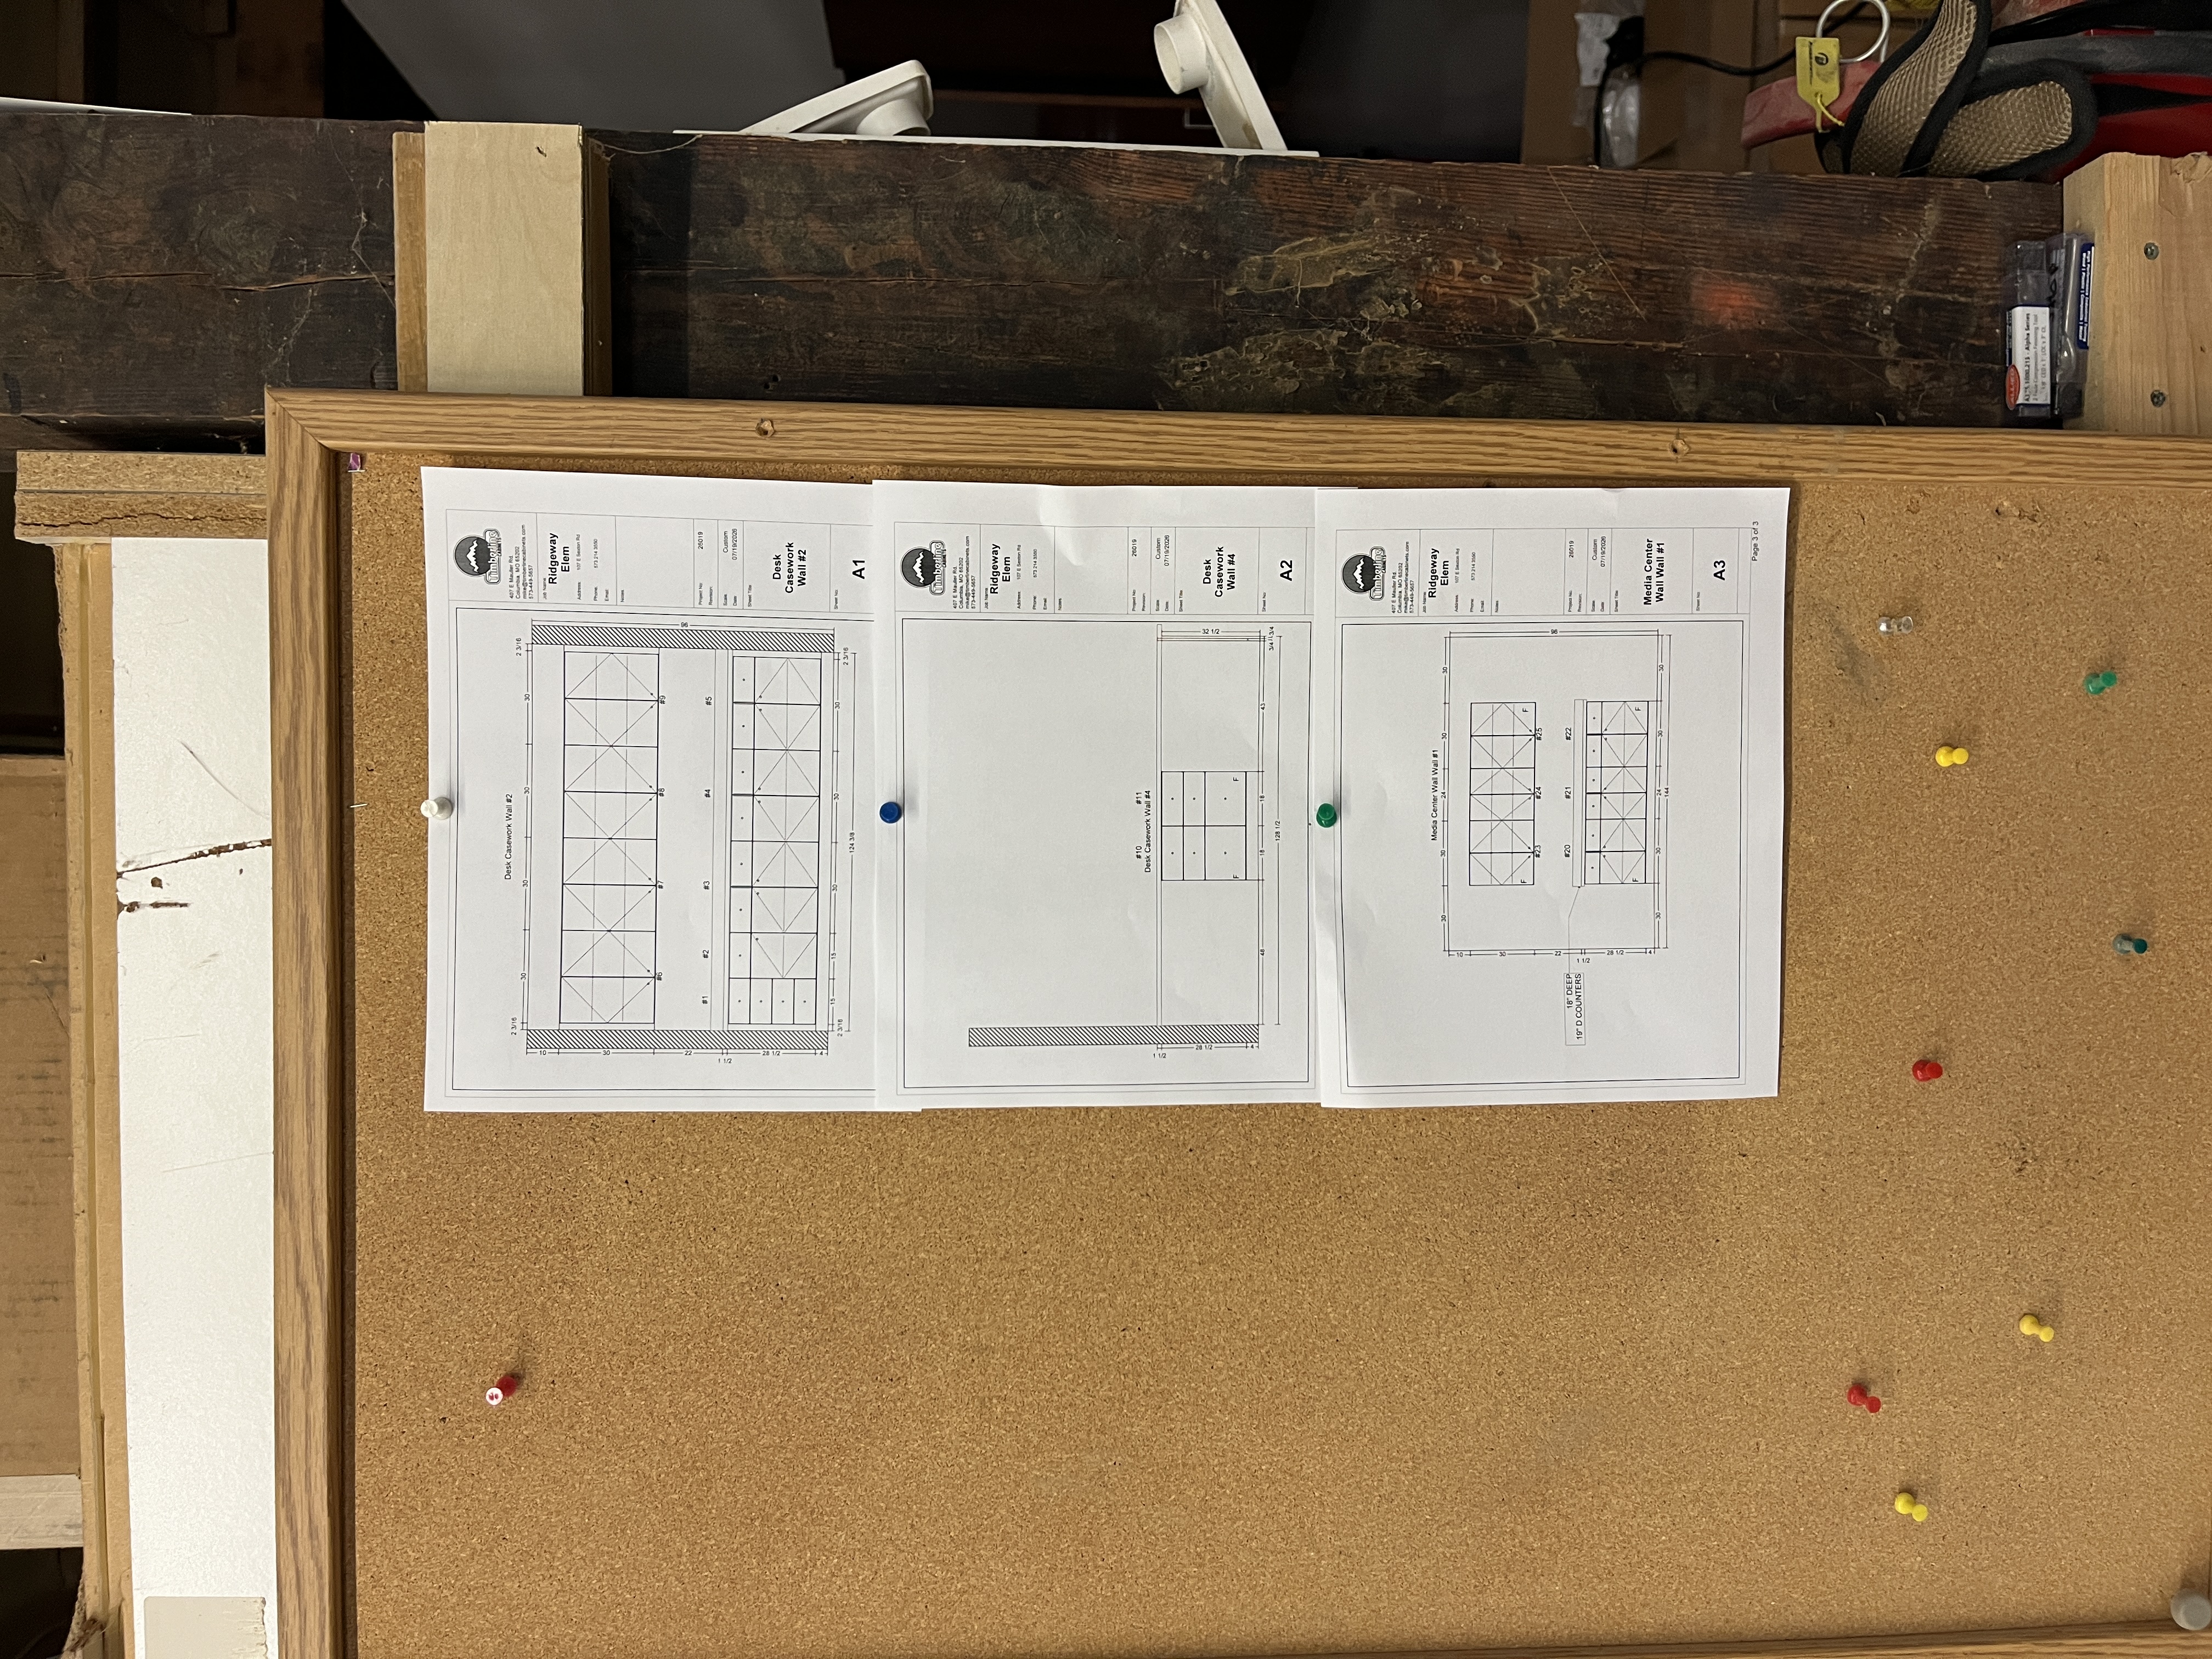
Real Job Use Case
The shop drawings are used in the shop as well, so keeping them understandable to contractors, architects, and the people in the shop is important.
bottom of page